
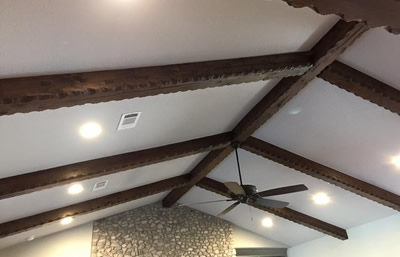
A decorative ceiling brings a whole new element to the way a home feels. Ceiling height and design will add new dimension to the room often times making the room feel and look bigger. At Compass Custom Homes, we work closely with our clients and architectural team to take your custom home from good to great.

Barrel Entryway
An entryway is a preview to a home. The entryway will set the tone for the rest of the home design and feel. Most production built homes will have an entry with a 10-foot flat ceiling. If you change the ceiling height of the entryway to a 14-foot barrel ceiling, the flow will change making a grand statement about the rest of the house. A box ceiling will add depth to a room giving a sense of extra space that is not really there. If you want secondary bedrooms to fell larger adjust the ceiling height to a 12-foot ceiling. These changes truly make the aesthetics of the home more pleasing to the eye.
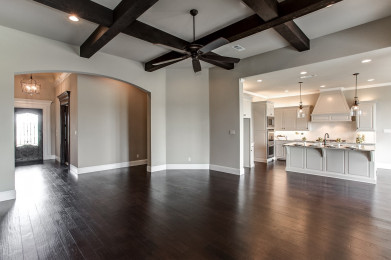
Beamed Ceiling
When homeowners, realtors and prospective clients walk through a Compass Custom Home, they often say the home “feels larger” than the actual square footage. This is attributed to our design experts and architectural team that assist us with the adjustments to the ceiling details and various elevations while maximizing the square footage.
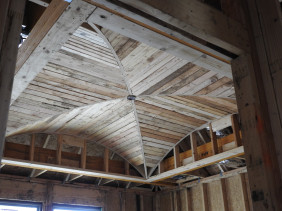
Master Bedroom Groin Ceiling – Model Home 2211 Somerfield, Midlothian, Texas
Check out our most recent ceiling design in the master bedroom of our model home currently under construction in Midlothian, Texas. Our model home is located in the luxury gated community of the Estates of Somercrest. This custom home sits on 0.62 acres and features 5 bedrooms, study, safe room with panic button, game room with balcony; as well as, 4 full baths and 3 car garage! Extensive details in this home that will absolutely get your attention – including a barrel entryway and beamed ceilings, to name a few!
Compass Custom Homes is dedicated to helping our clients design their dream home.
Tags: Ceilings, Custom homes